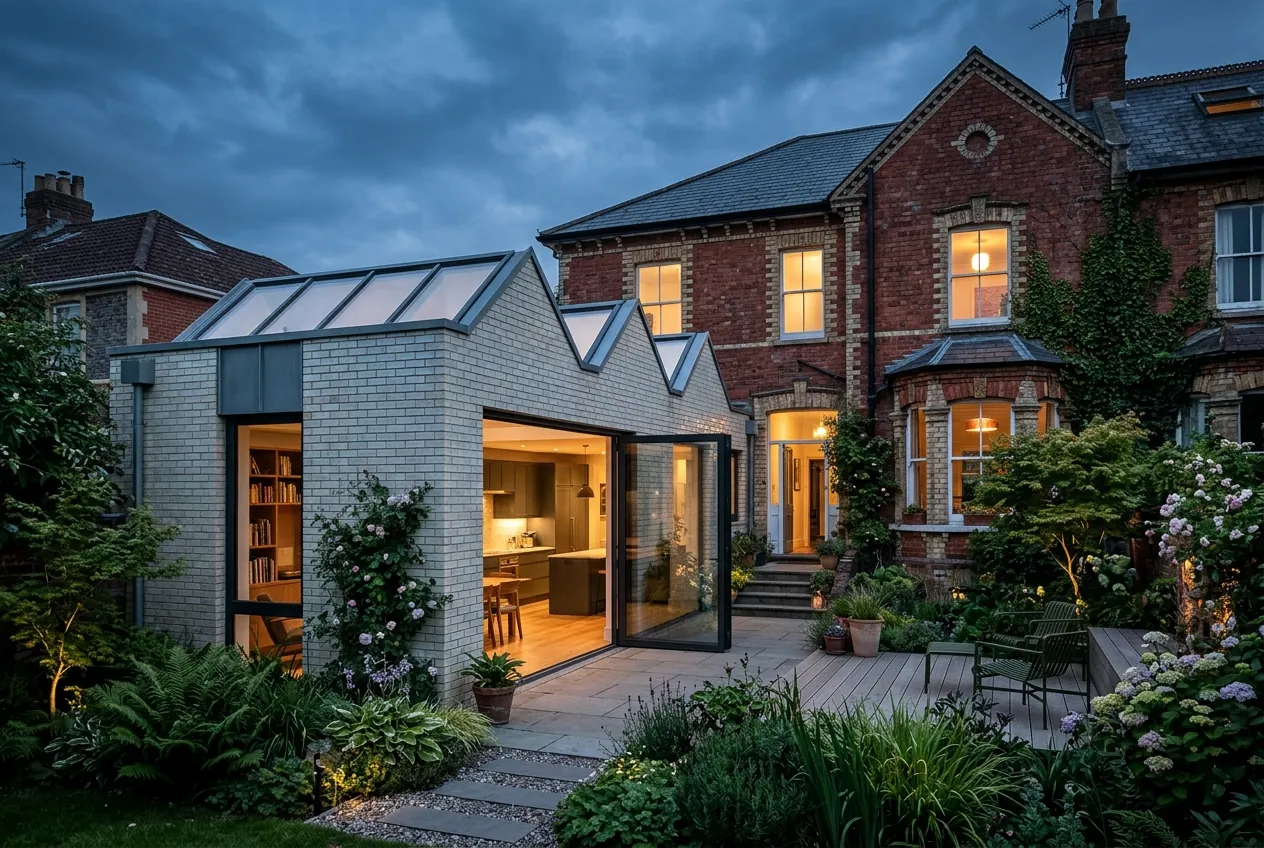
Full renovations
Renovation designfor period homes in Bath
Understanding the house first
Before we change anything, we record what is there. A condition survey, a measured survey and, for listed buildings, a heritage assessment that separates original fabric from later alteration. This tells us where we have freedom and where we must be careful. It also forms the basis of any listed building consent application.
Most of Bath sits within the city-wide conservation area and the World Heritage Site. Georgian terraces, Regency villas and Victorian houses each have their own construction, from ashlar Bath stone fronts to rubble stone backs and lath and lime plaster ceilings. Our designs respect that construction rather than fighting it.
Listed building consent
If your house is listed, consent is required for internal as well as external alterations that affect its character, including removing walls, changing joinery or altering fireplaces. Carrying out such work without consent is a criminal offence, so this is not a step to skip. There is no application fee, and decisions typically take eight weeks, though complex cases can take longer.
Bath and North East Somerset Council offers pre-application advice, which we often recommend for significant alterations. It costs time at the start but reduces the risk of refusal later.
Comfort, energy and breathable fabric
Old houses can be made warm without harming them. The key is using materials that let solid walls breathe: lime plaster, wood fibre insulation, secondary glazing where replacement windows are not acceptable, and careful ventilation. We follow a whole-house retrofit approach, so measures are planned together instead of piecemeal.
Services are often the hidden half of a renovation. New heating, wiring and plumbing must be routed without cutting through historic joists or cornices. We plan routes on the drawings so the contractor is not improvising on site.
Interior architecture
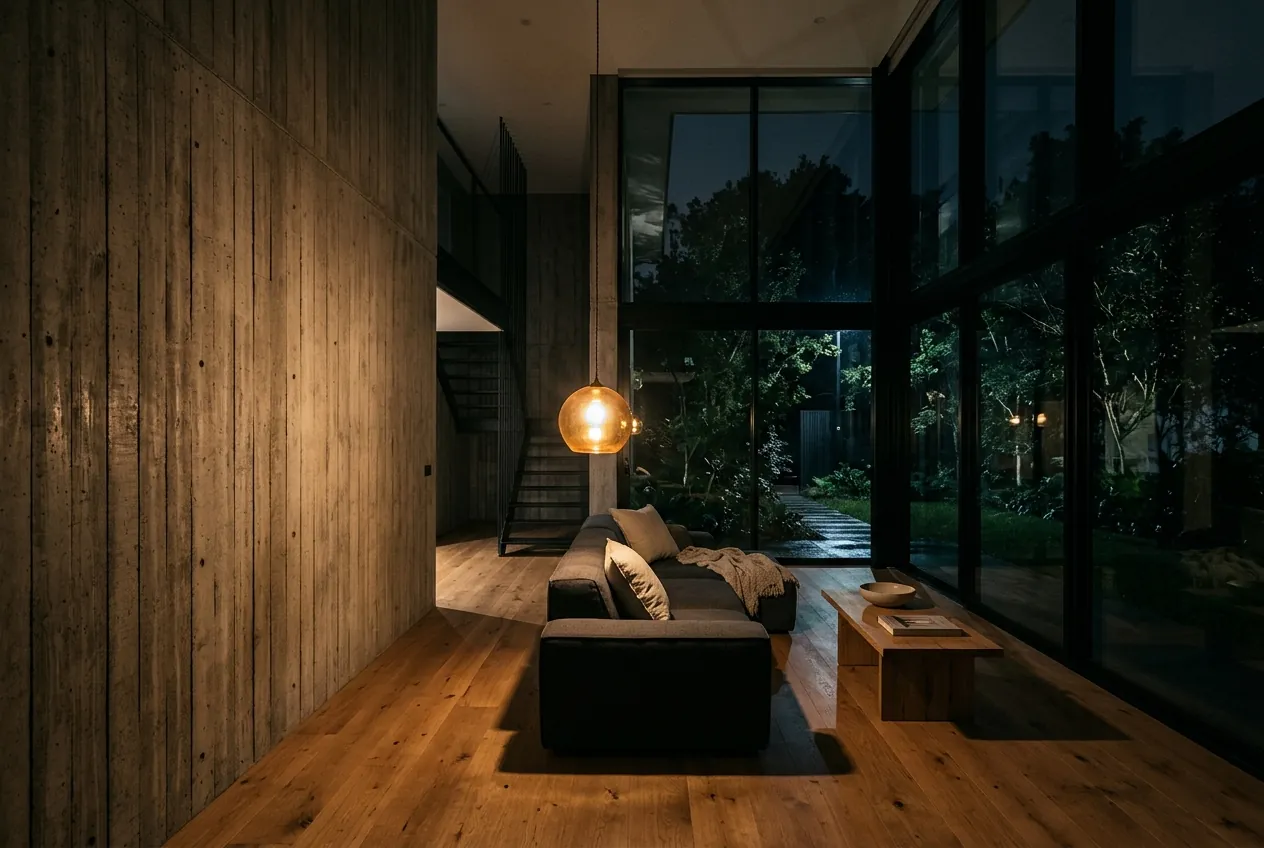
We design joinery, kitchens, bathrooms and lighting as part of the architecture. This gives a renovation coherence: the same proportions and materials run from the front door to the garden room. In Bristol and Bath we work with joiners and stonemasons who understand period buildings.
Phasing and living on site
Many clients ask whether they can stay in the house during a renovation. Sometimes it is possible, if the work is phased floor by floor and services are kept running. More often, a whole-house renovation is faster, cheaper and safer with the house empty. We discuss this early, because it affects the programme, the contract and your budget for temporary accommodation.
Old buildings also hold surprises: hidden rot, failed lintels, past structural alterations or asbestos in later additions. We recommend opening-up works before tender where there is doubt, and a realistic contingency in every budget. The aim is that difficult discoveries happen on paper, not halfway through the build.
Who we work for
Our renovation clients range from families buying their first period house in Bristol to owners of listed Georgian townhouses in Bath who want to restore and adapt them for the next fifty years. What they share is a wish to do it once, and do it properly.
Our process for full renovations
- 01
Consultation
We meet at your home. We listen, walk the site and talk through budget, timing and ambition. No obligation, no hard sell.
- 02
Concept
We explore two or three clear design directions in sketches, models and images. Together we choose one and refine it.
- 03
Planning
We prepare and submit a complete application, manage dialogue with the local authority and keep you informed at every stage.
- 04
Technical design
Detailed drawings and specifications, coordinated with engineers and consultants, so builders can price accurately and build well.
- 05
Delivery
We help you appoint the right contractor and stay involved on site until the last detail is resolved.
Typical timeline
How long it takes
Indicative durations. Every project is different, and we confirm a programme in your fee proposal.
- Surveys and heritage assessment
- 3 to 6 weeks
- Design development
- 6 to 10 weeks
- Listed building consent and planning
- 8 to 13 weeks after validation
- Technical design and specification
- 6 to 10 weeks
- Construction
- 6 to 15 months
Related projects
All projectsQuestions
Full renovations: frequently asked
Do I need listed building consent for internal changes?
Yes, if the work affects the special architectural or historic interest of the building. That includes many internal alterations. We assess this with you and prepare the heritage statement needed for the application.
Can I install double glazing in a listed house in Bath?
Replacement of historic windows is usually resisted. Slim double glazing in new sashes is sometimes accepted where the existing windows are not original. Secondary glazing is often the most acceptable route.
How do you control cost on a renovation?
By finding problems early. Thorough surveys, a complete specification and a competitive tender reduce unknowns. We also recommend a contingency for old buildings, as some conditions only appear once work begins.
Where we work
Other services