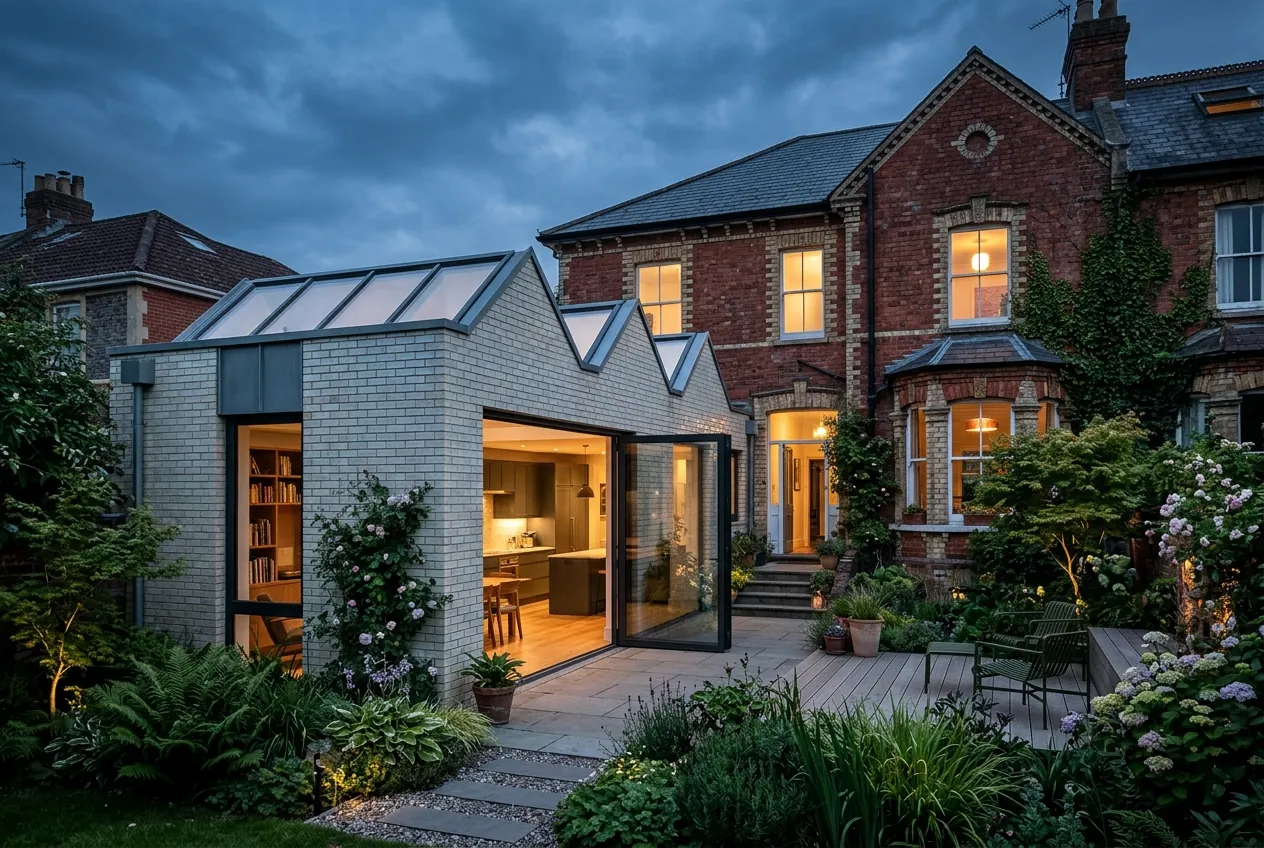
New build homes
New build housedesign in the South West
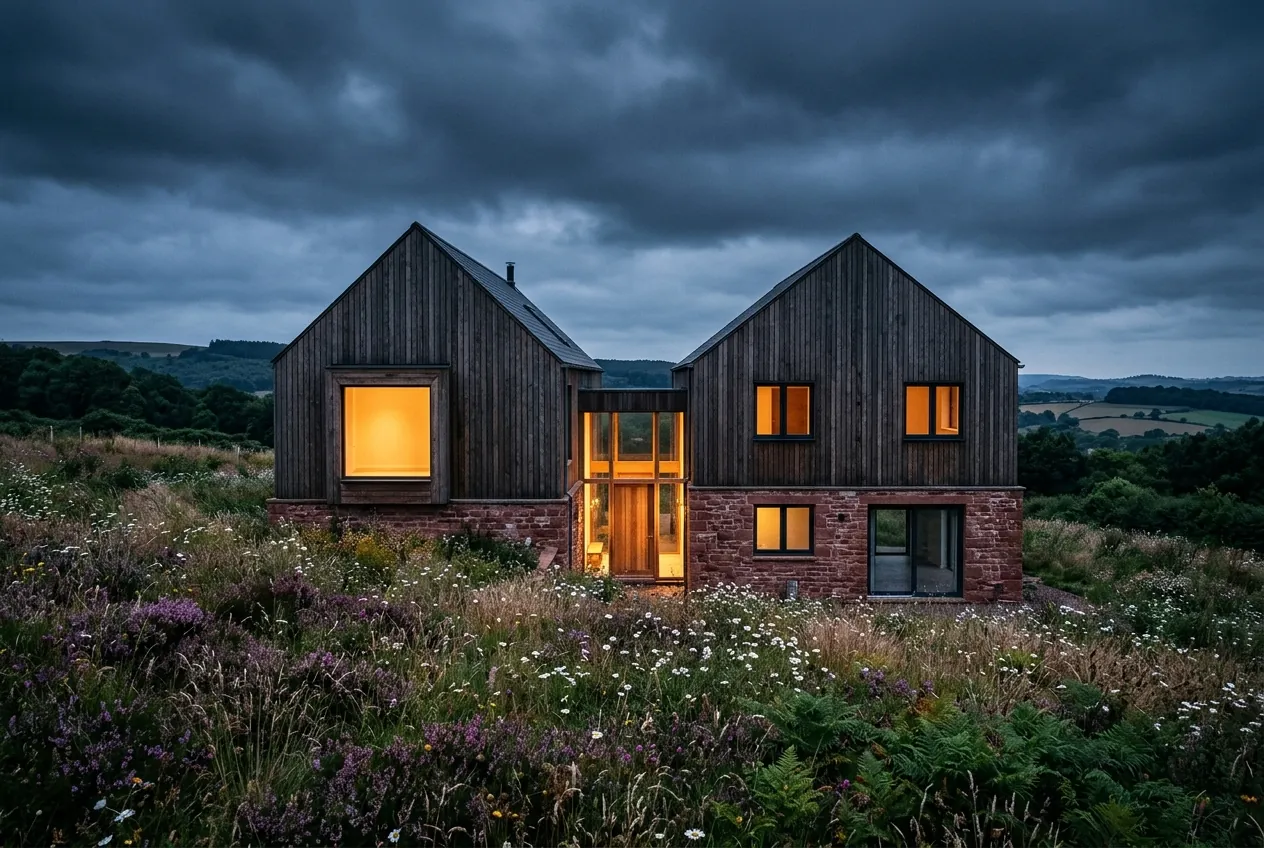
Start with the site
Before buying land, or before designing on land you own, we carry out a site appraisal. We look at planning policy, access, ground conditions, flood risk, ecology, trees, views and orientation. The appraisal tells you what is realistic and what it is likely to cost to unlock. It is the most valuable money spent on a new build.
The South West offers extraordinary sites and strict policy to protect them. National Parks such as Dartmoor and Exmoor, Areas of Outstanding Natural Beauty such as the Mendip Hills, the Quantocks and the Wye Valley, and the open countryside all limit where new homes can go.
Routes to planning permission
The most common routes are a plot within a settlement boundary, a replacement dwelling, or the conversion of an existing building. In open countryside, national policy allows isolated new homes of exceptional quality, often referred to as Paragraph 84 houses. The bar is very high, but for the right site and client it can lead to remarkable architecture.
In Wales, Planning Policy Wales and local development plans apply, with similar restrictions on new homes in the countryside. We prepare a planning strategy before design begins, and we use pre-application advice to test it with the council.
Designing for energy and longevity
We design new homes to be highly insulated, airtight and comfortable all year. Orientation, window placement and shading come first, then building fabric, then technology such as air source heat pumps and solar. Self-builders may be eligible for an exemption from the Community Infrastructure Levy, but it must be claimed before work starts.
We prefer construction systems that are robust and repairable: timber frame or masonry, natural claddings, slate and stone. Materials are chosen to weather well in a wet, windy climate, which matters on the coast of Devon and the hills of Wales.
From drawings to delivery
A new home involves many specialists: structural and civil engineers, ecologists, landscape architects, energy assessors and building control. We lead and coordinate the team, prepare the tender package and can administer the building contract on site, protecting quality and cost on your behalf.
We help you choose the right procurement route. A traditional contract with full design before tender gives the most cost certainty. A two-stage tender brings a builder in earlier, which can help on complex sites. For self-builders managing trades directly, we can provide a more detailed package and periodic site visits.
Ecology, drainage and the hidden work
Much of the effort on a rural new build is invisible in the finished house. Bat and bird surveys may be needed for any building being replaced, and some surveys can only be done in certain months. Off-grid sites need a drainage solution such as a treatment plant. Biodiversity net gain now applies to many applications in England, requiring a measurable improvement in habitat. We plan these early so they never delay the programme.
Our process for new build homes
- 01
Consultation
We meet at your home. We listen, walk the site and talk through budget, timing and ambition. No obligation, no hard sell.
- 02
Concept
We explore two or three clear design directions in sketches, models and images. Together we choose one and refine it.
- 03
Planning
We prepare and submit a complete application, manage dialogue with the local authority and keep you informed at every stage.
- 04
Technical design
Detailed drawings and specifications, coordinated with engineers and consultants, so builders can price accurately and build well.
- 05
Delivery
We help you appoint the right contractor and stay involved on site until the last detail is resolved.
Typical timeline
How long it takes
Indicative durations. Every project is different, and we confirm a programme in your fee proposal.
- Site appraisal
- 3 to 6 weeks
- Concept and pre-application advice
- 8 to 14 weeks
- Full planning application
- 8 to 13 weeks after validation, longer for major sites
- Technical design and tender
- 3 to 5 months
- Construction
- 12 to 20 months
Related projects
All projects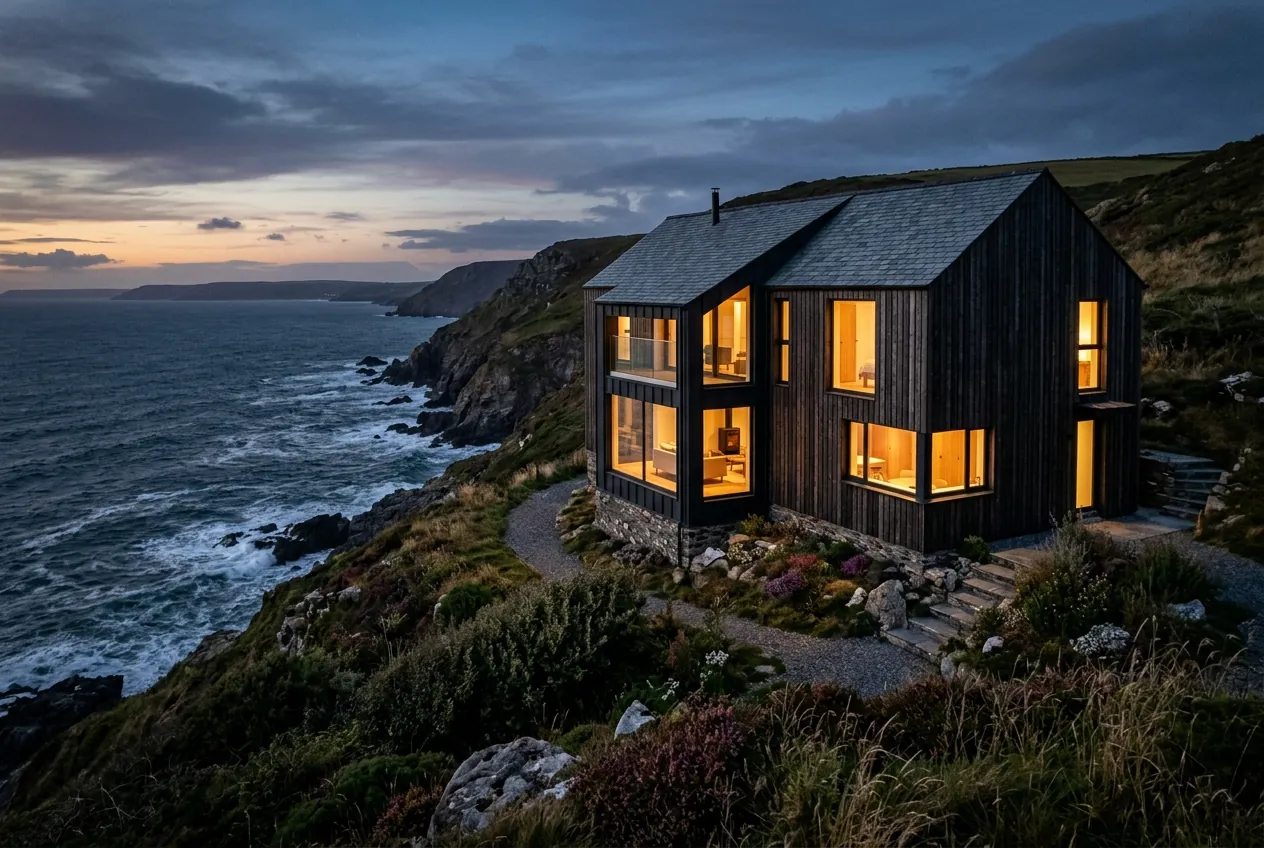
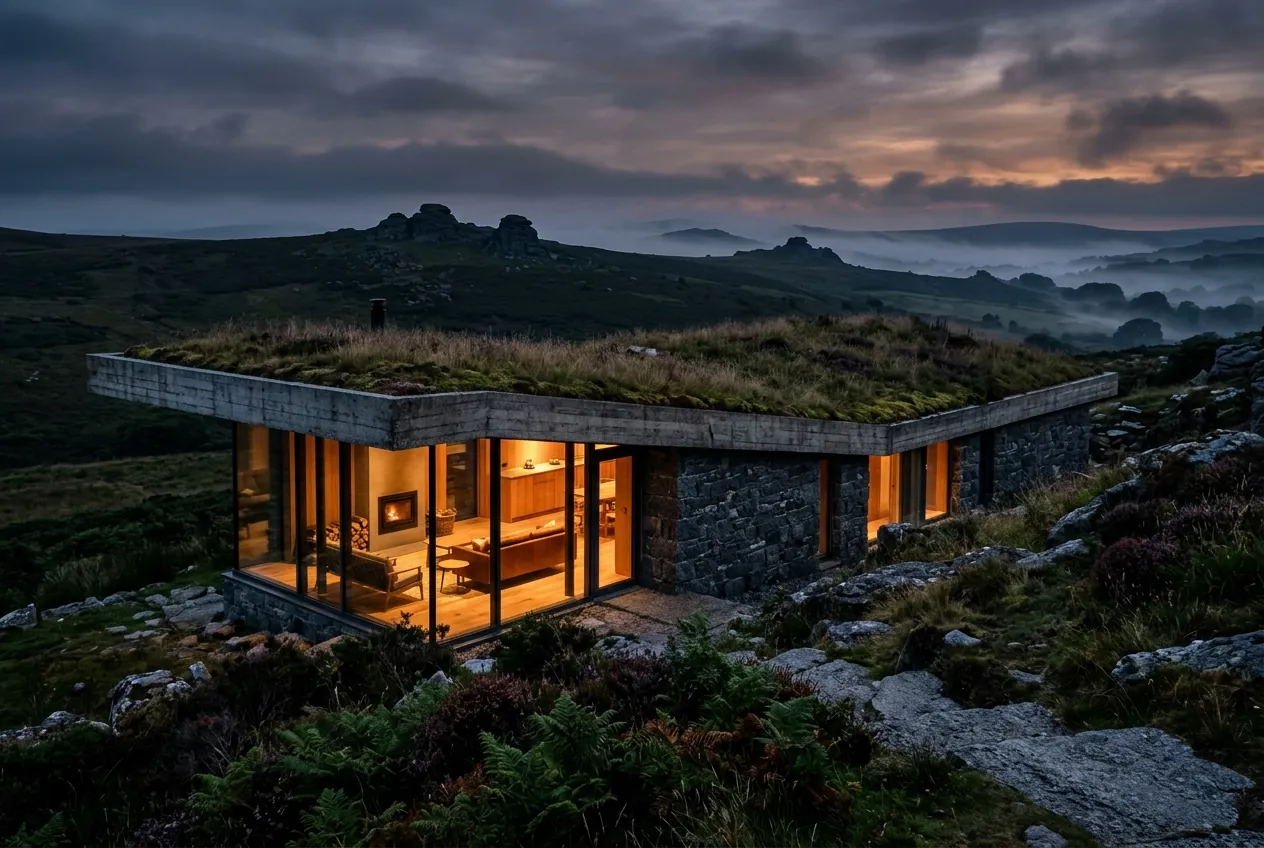
Questions
New build homes: frequently asked
Can I build a new house in the countryside?
Only in limited circumstances, such as replacing an existing dwelling, converting a building or meeting the high bar for exceptional design. A site appraisal will tell you which route, if any, is realistic.
Should I speak to a designer before buying a plot?
Yes. A short appraisal before purchase can reveal planning, access or ground issues that change the value of the land. It is far cheaper than discovering them afterwards.
Do you work on new builds in Wales?
Yes. We work in Newport, Monmouthshire and across South Wales under Welsh planning policy and building regulations, which differ from England in several respects.
Where we work
Other services