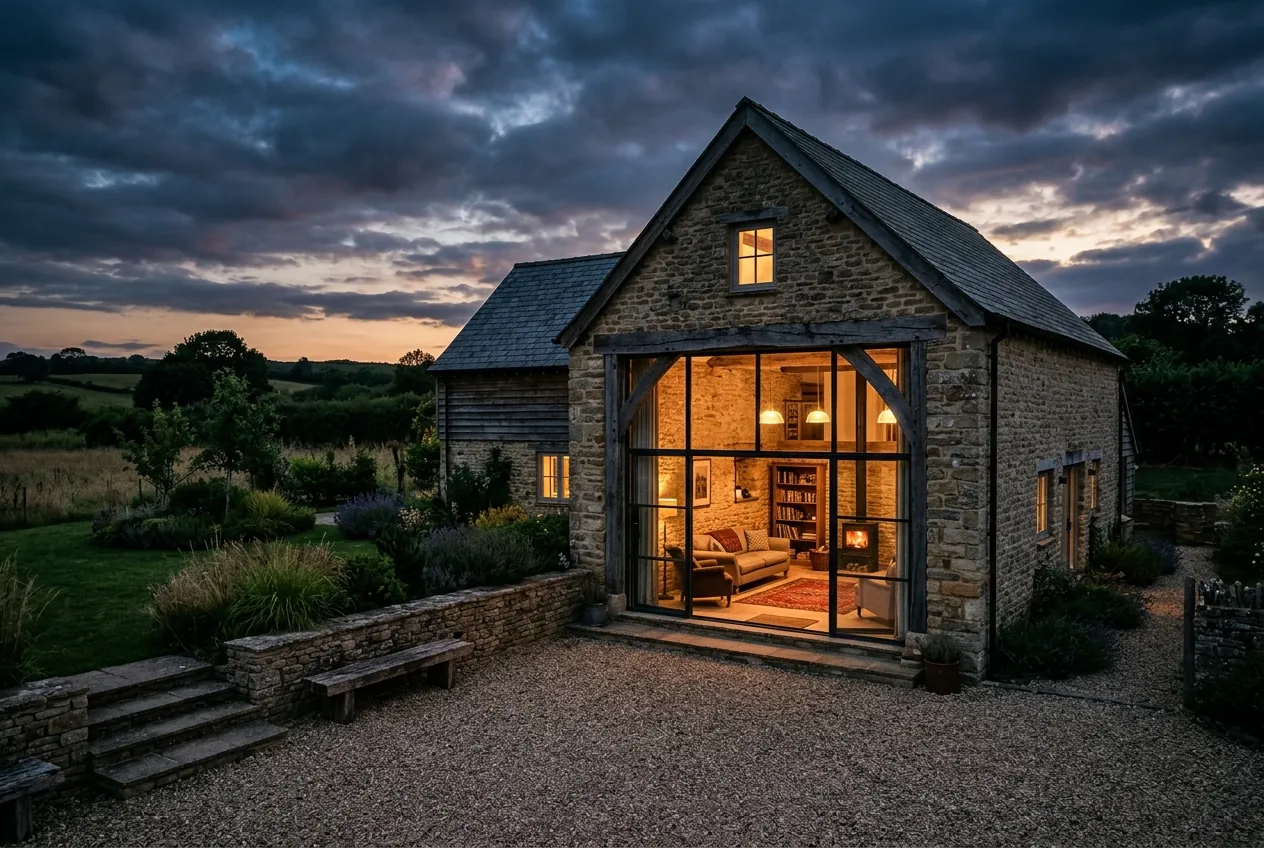
House extensions
House extensiondesign in Bristol
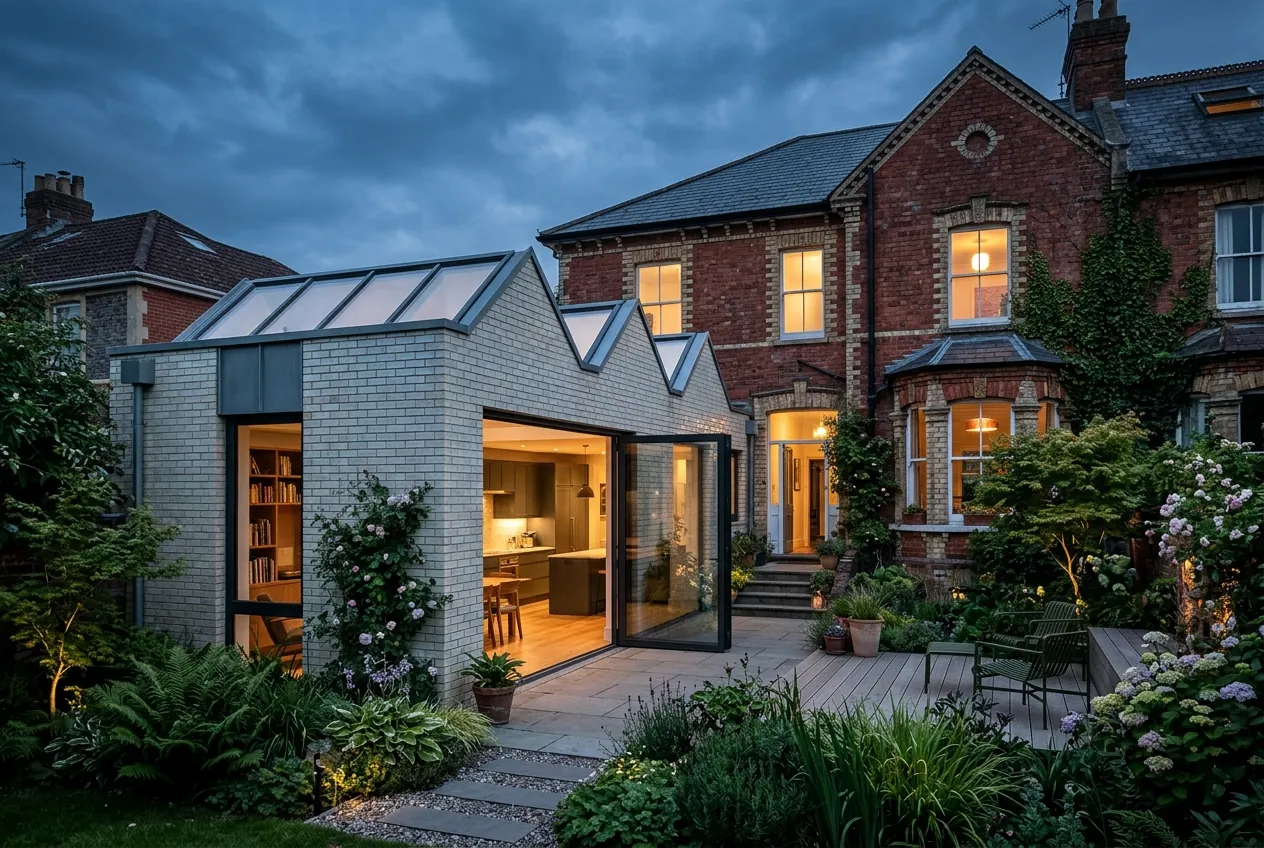
What a good extension does
A rear extension is usually about the kitchen, and the kitchen is usually about how a family spends its evenings. Before we draw, we look at how you move through the ground floor, where the sun falls at breakfast and supper, and which rooms go unused. Often the best move is not the biggest one. Removing one wall, lowering a floor or turning a stair can do more than another ten square metres.
In Bristol we work on Victorian and Edwardian terraces in Bishopston, Totterdown and Southville, larger villas in Clifton, Cotham and Redland, and post-war houses on the city edge. Each type has its own logic. A narrow terrace needs light from above. A villa needs an extension that does not compete with the original rear elevation. A 1950s semi often benefits most from opening up rather than building out.
Do you need planning permission?
Many single-storey rear extensions can be built under permitted development. For a detached house the limit is usually 4 metres in depth, and 3 metres for other houses, with a maximum height of 4 metres. The prior approval route can extend this to 8 and 6 metres. Side extensions, two-storey extensions and anything in a conservation area are more restricted.
Much of inner Bristol sits within conservation areas, and some streets carry Article 4 directions that remove permitted development rights altogether. Flats and maisonettes have no permitted development rights for extensions. We check the planning history, constraints and any directions before you commit to a design, and we confirm the route in writing. Where permitted development applies, we recommend a Lawful Development Certificate so the position is formally recorded for a future sale.
Party walls, structure and building regulations
Almost every terrace or semi-detached extension in Bristol involves the Party Wall etc. Act 1996. Notices must be served on neighbours, usually two months before work on a party wall begins and one month before excavation near their foundations. We coordinate this early so it never holds up the programme.
Every extension needs building regulations approval, whether or not it needs planning permission. That covers structure, foundations, insulation, ventilation, drainage and fire safety. We prepare a full plans package, coordinated with a structural engineer, so your builder prices against a complete set of information and there are fewer surprises on site.
Materials that age well
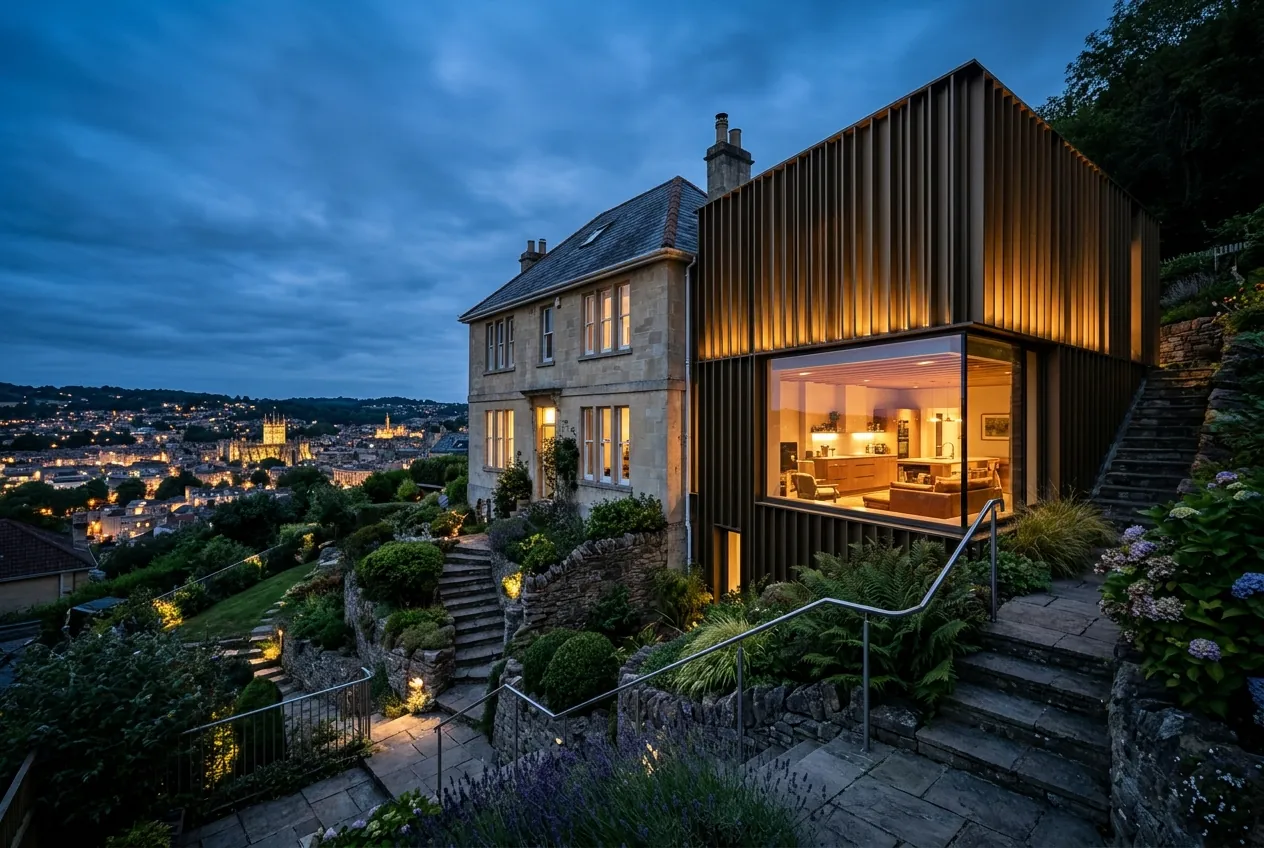
We favour materials that improve with time: brick and glazed brick, lime render, oak, bronze and zinc. Extensions to Bath stone or Pennant stone houses are designed to sit quietly beside the original. Glazing is placed for light and view, not for effect, and we take care over overheating, which is now assessed under Part O of the building regulations for new dwellings and is good practice for large glazed extensions too.
Our process for house extensions
- 01
Consultation
We meet at your home. We listen, walk the site and talk through budget, timing and ambition. No obligation, no hard sell.
- 02
Concept
We explore two or three clear design directions in sketches, models and images. Together we choose one and refine it.
- 03
Planning
We prepare and submit a complete application, manage dialogue with the local authority and keep you informed at every stage.
- 04
Technical design
Detailed drawings and specifications, coordinated with engineers and consultants, so builders can price accurately and build well.
- 05
Delivery
We help you appoint the right contractor and stay involved on site until the last detail is resolved.
Typical timeline
How long it takes
Indicative durations. Every project is different, and we confirm a programme in your fee proposal.
- Survey and briefing
- 2 to 3 weeks
- Concept design
- 3 to 5 weeks
- Planning or Lawful Development Certificate
- 8 to 10 weeks after validation
- Technical design and building regulations
- 4 to 6 weeks
- Tender and contractor appointment
- 4 to 6 weeks
- Construction
- 4 to 7 months, depending on scale
Related projects
All projects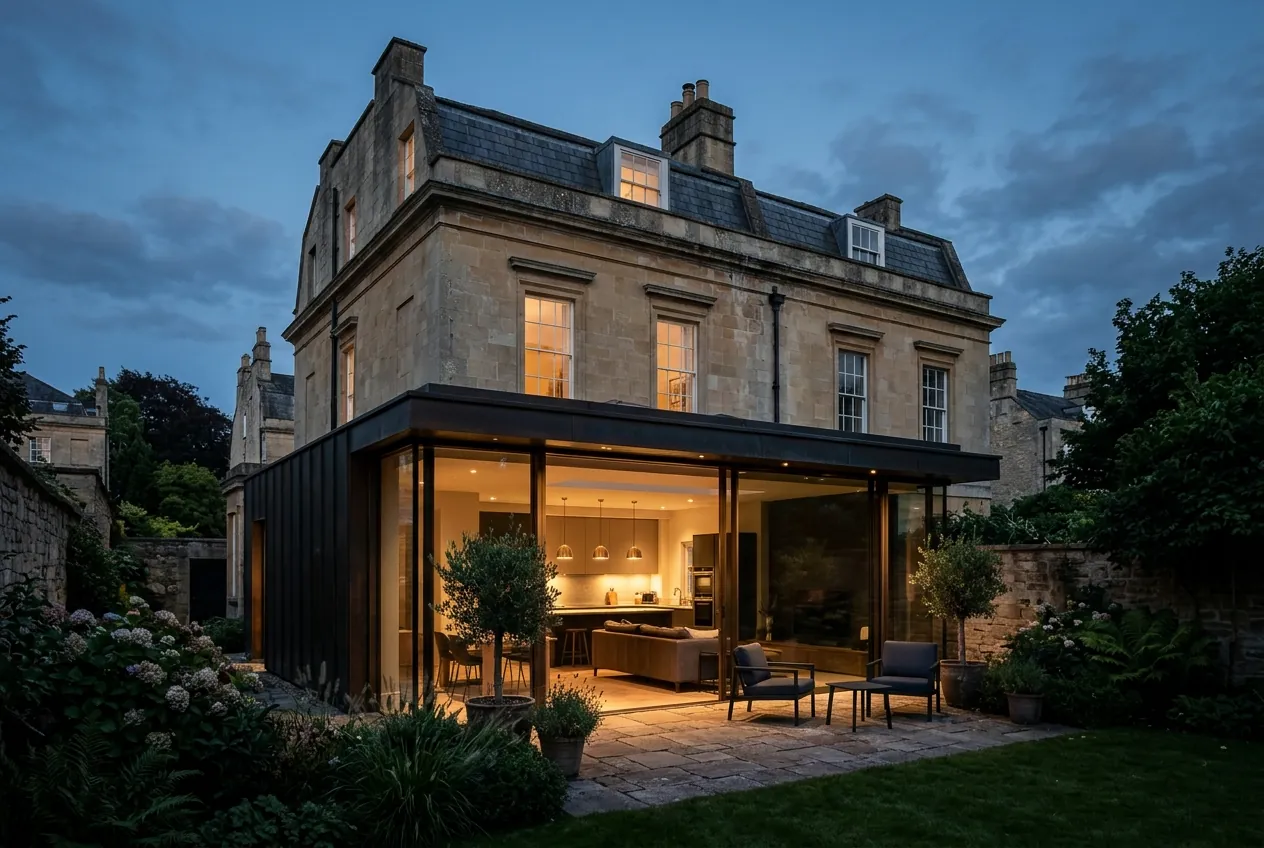
Questions
House extensions: frequently asked
Do I need an architect for a house extension in Bristol?
It is not a legal requirement. You can use an ARB-registered architect or an architectural designer. Either way, a good designer will usually find a better layout, a clearer planning route and a more complete set of drawings for your builder. On constrained sites, conservation areas or period houses, that difference is significant.
How long does planning permission take for an extension in Bristol?
Householder applications have a statutory target of eight weeks from validation. Allow a little longer in conservation areas or where amendments are requested. A Lawful Development Certificate has the same target.
Can I extend under permitted development in a conservation area?
Single-storey rear extensions are often still possible, but side extensions and certain materials are restricted, and some Bristol streets have Article 4 directions. We check this for your specific address before design begins.
Will I need a party wall agreement?
If you share a wall with a neighbour or will excavate near their foundations, the Party Wall Act will almost certainly apply. We prepare the information needed for notices and coordinate with surveyors if required.
Where we work
Other services