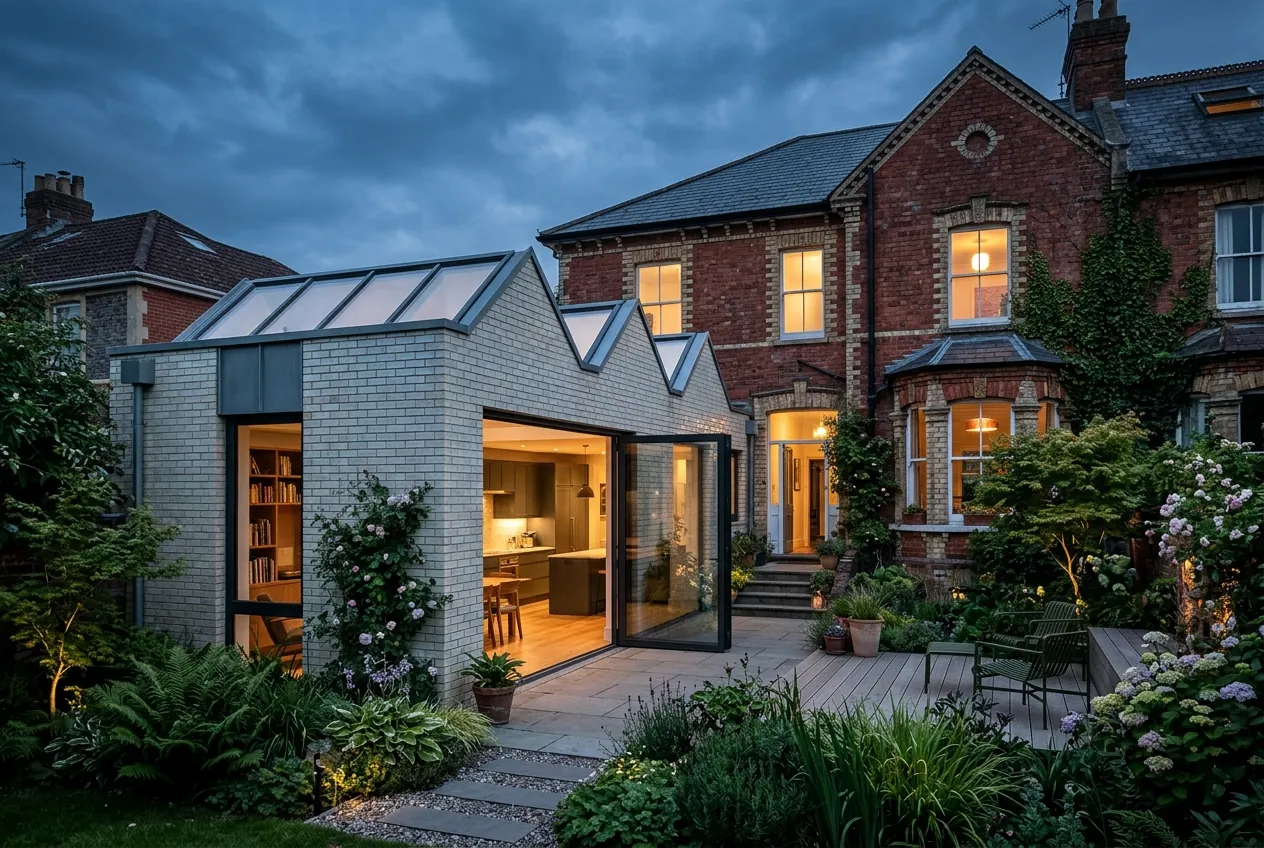
Planning and building regulations drawings
Planning and buildingregulations drawings
What is included
We start with a measured survey of the property. From that we prepare existing and proposed floor plans, elevations, sections, a site plan and a location plan. In conservation areas or for listed buildings we add a design and access statement and a heritage statement. We complete the application forms, pay the fee on your behalf if you wish, and submit through the Planning Portal.
Applications fail validation more often than people expect, usually because of a missing plan, an incorrect ownership certificate or an unclear red line. We check every submission against the local validation list for Bristol City Council, Bath and North East Somerset, Somerset Council, the Devon districts and the Welsh authorities we work with.
Building regulations drawings
Once planning is in place, or where it is not needed, building regulations approval is required. There are two main routes: a full plans application, where drawings are checked before work starts, or a building notice, where inspection happens during the work. For anything beyond a simple project we recommend full plans. It gives your builder certainty and allows accurate pricing.
A full plans package sets out construction details, insulation values, structural information from an engineer, drainage, ventilation, fire safety and accessibility. You can use the local authority or a registered building control approver.
When this service is the right fit
This service suits straightforward projects with a clear brief: a permitted development extension that needs a Lawful Development Certificate, a loft conversion, a garage conversion or a change to windows and doors. For complex projects, or where design decisions are still open, our full design service will give you a better outcome.
Either way, the drawings are prepared in our own studio, not outsourced to a drawing bureau. We take responsibility for accuracy and we stay with the application until a decision is issued, responding to officer queries and negotiating amendments where needed.
Local knowledge
Each authority has its own expectations. Bristol has detailed guidance on extensions and dormers. Bath expects careful attention to the World Heritage setting. Somerset is still harmonising the policies of its former districts. Devon's National Parks are separate planning authorities. Newport and Monmouthshire apply Welsh policy. Knowing these differences saves time.
Common reasons applications are delayed
Incorrect ownership certificates, where the red line includes land you do not own. Missing site plans or plans without a north point and scale bar. Heritage statements left out for conservation areas. Drawings that do not match each other. Neighbours not consulted on overlooking. Each of these can add weeks. Our checklist catches them before submission.
After a decision, conditions often need to be discharged before work can begin, for example approval of materials or a construction management plan. We handle these applications too, so your builder can start on time.
Our process for planning and building regulations drawings
- 01
Consultation
We meet at your home. We listen, walk the site and talk through budget, timing and ambition. No obligation, no hard sell.
- 02
Concept
We explore two or three clear design directions in sketches, models and images. Together we choose one and refine it.
- 03
Planning
We prepare and submit a complete application, manage dialogue with the local authority and keep you informed at every stage.
- 04
Technical design
Detailed drawings and specifications, coordinated with engineers and consultants, so builders can price accurately and build well.
- 05
Delivery
We help you appoint the right contractor and stay involved on site until the last detail is resolved.
Typical timeline
How long it takes
Indicative durations. Every project is different, and we confirm a programme in your fee proposal.
- Measured survey
- 1 week
- Drawings for planning
- 2 to 4 weeks
- Validation and determination
- 8 weeks target after validation
- Building regulations package
- 3 to 5 weeks
- Full plans approval
- 5 weeks, or up to 2 months by agreement
Related projects
All projects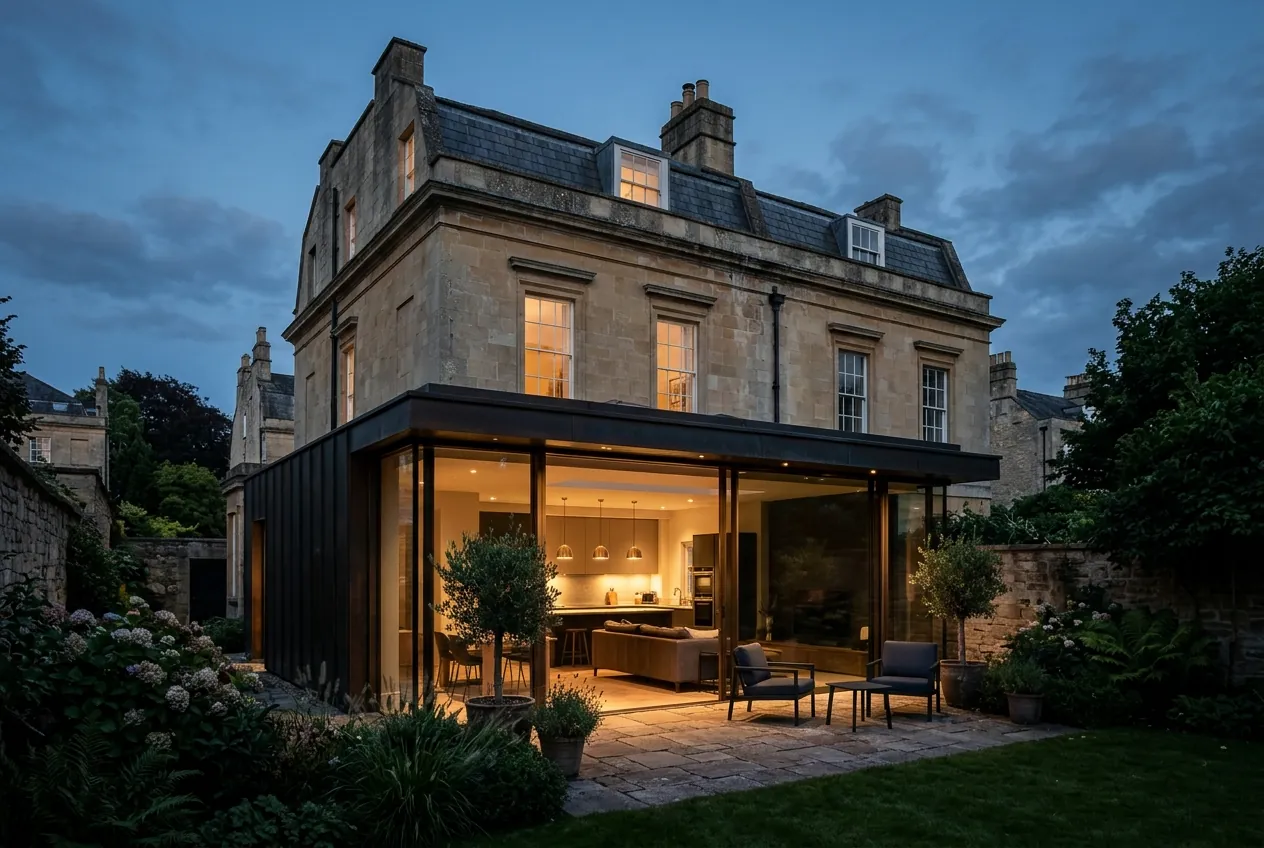
Questions
Planning and building regulations drawings: frequently asked
How much do planning drawings cost?
It depends on the size and complexity of the property and the number of drawings required. After a short call and site visit we send a fixed fee proposal, broken into stages, so you know the cost before committing.
What is the difference between planning and building regulations?
Planning controls what is built and how it looks in its context. Building regulations control how it is built: structure, fire safety, insulation and drainage. Most projects need building regulations approval even when planning is not required.
Can you submit to councils outside Bristol?
Yes. We regularly submit to Bath and North East Somerset, Somerset Council, the Devon district councils, the National Park authorities, Newport City Council and Monmouthshire.
Where we work