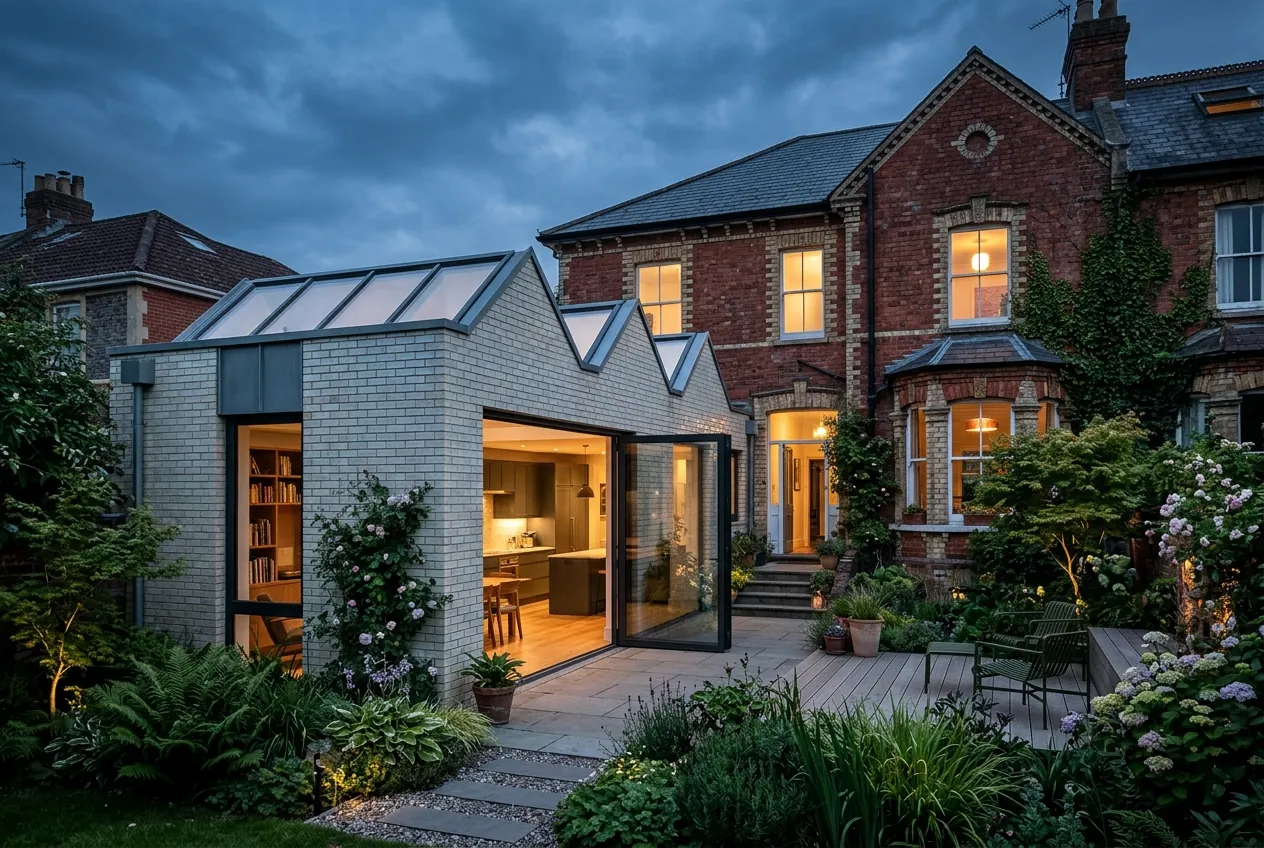
Loft conversions
Loft conversiondesign in Bristol
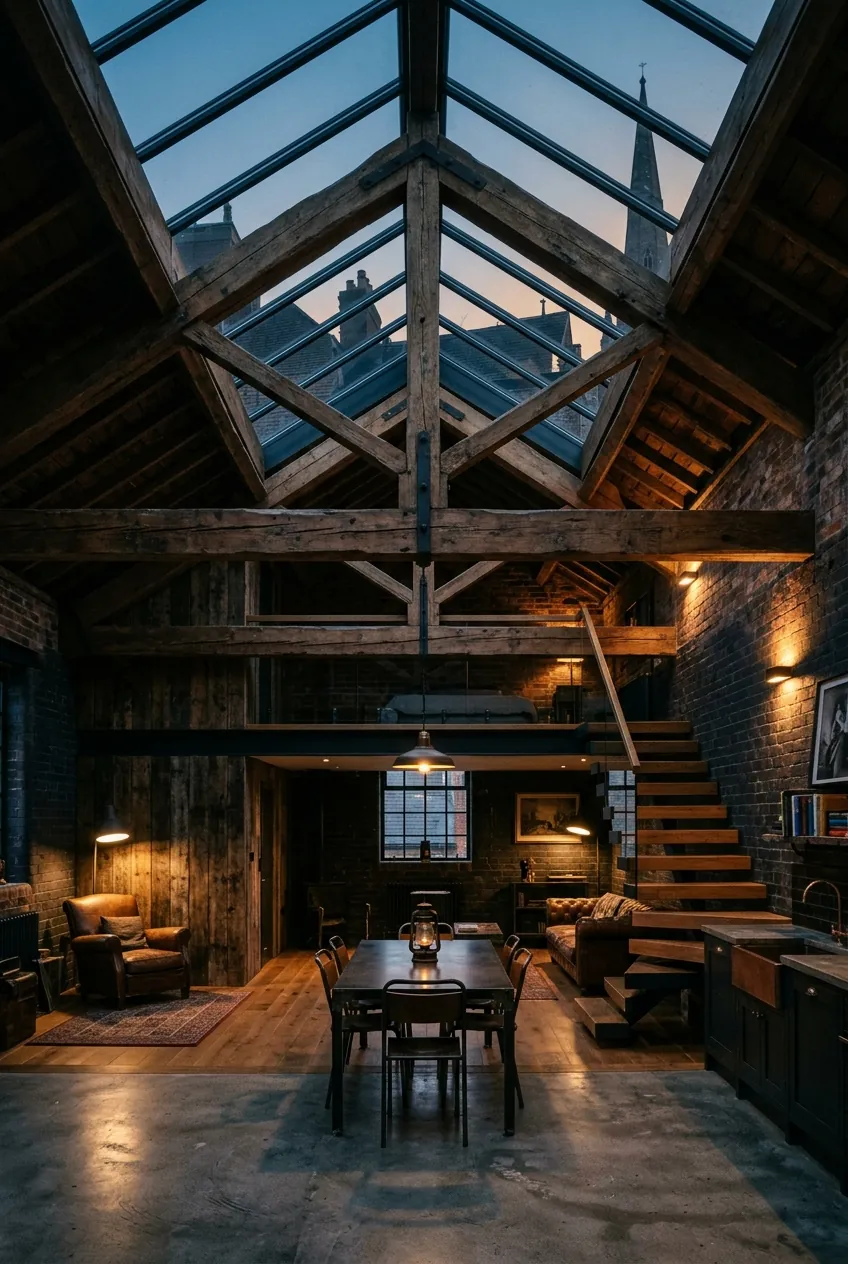
Is your loft suitable?
The first question is height. As a guide, we look for around 2.2 metres or more from the top of the existing ceiling joists to the underside of the ridge. Less than that and the options narrow to lowering ceilings below, which is disruptive, or raising the roof, which needs planning permission.
The second question is the stair. A new stair must fit within the floor below without spoiling a bedroom, and it must land with enough headroom. In many Bristol terraces the stair is the hardest part of the design. We often test three or four positions before choosing one.
Permitted development and planning
Houses in England can usually add roof space under permitted development: up to 40 cubic metres for terraced houses and 50 cubic metres for detached and semi-detached houses. Dormers cannot face the highway on the principal elevation, materials must be similar in appearance, and side windows must be obscure glazed and fixed below 1.7 metres.
These rights do not apply to flats, and they are limited in conservation areas. Clifton, Cotham, Redland and Montpelier are largely within conservation areas, where a rear dormer may still be acceptable but a mansard or front rooflights will need careful justification. We check the constraints for your address and confirm whether a Lawful Development Certificate or a full application is the right route.
Fire safety and building regulations
Adding a storey changes how a house must be escaped in a fire. In a typical two-storey house becoming three, the stair must be protected all the way to an external door, with fire-resisting doors to habitable rooms and mains-powered, interlinked smoke alarms. Open-plan ground floors need a specific strategy, sometimes a sprinkler or mist system.
Structure matters just as much. New floor joists usually bear on steel beams between party walls, and Victorian trusses or purlins may need to be retained or supported. We coordinate with a structural engineer so the drawings show exactly what is required.
Barns, garages and other conversions
We also convert agricultural barns, coach houses, garages and chapels. Rural barn conversions in Somerset and Devon may use Class Q prior approval, which has strict rules on the extent of building work, or a full planning application where the building is traditional or listed. The principle is the same as a loft: keep the character of the structure, and find generous, well-lit rooms within it.
Garage conversions are often the quickest win in suburban Bristol. They usually fall within permitted development unless rights have been removed by condition, but they still need building regulations approval for insulation, ventilation and foundations under any new wall.
Our process for loft conversions
- 01
Consultation
We meet at your home. We listen, walk the site and talk through budget, timing and ambition. No obligation, no hard sell.
- 02
Concept
We explore two or three clear design directions in sketches, models and images. Together we choose one and refine it.
- 03
Planning
We prepare and submit a complete application, manage dialogue with the local authority and keep you informed at every stage.
- 04
Technical design
Detailed drawings and specifications, coordinated with engineers and consultants, so builders can price accurately and build well.
- 05
Delivery
We help you appoint the right contractor and stay involved on site until the last detail is resolved.
Typical timeline
How long it takes
Indicative durations. Every project is different, and we confirm a programme in your fee proposal.
- Feasibility visit and measured survey
- 1 to 2 weeks
- Design options
- 2 to 4 weeks
- Lawful Development Certificate or planning
- 8 to 10 weeks after validation
- Structural and building regulations package
- 3 to 5 weeks
- Construction
- 8 to 14 weeks for a typical loft
Related projects
All projects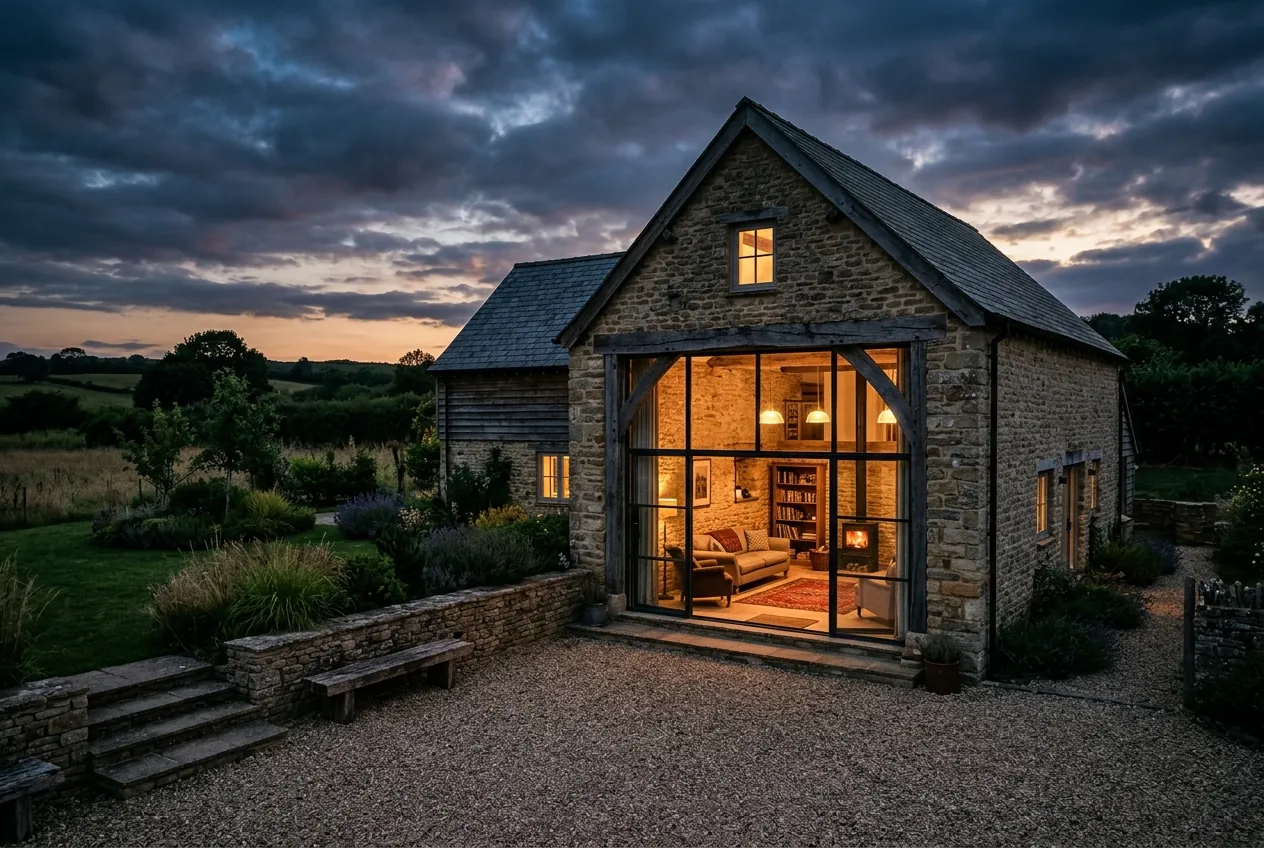
Questions
Loft conversions: frequently asked
Do I need planning permission for a loft conversion in Bristol?
Often not, if the house is outside a conservation area and the work stays within permitted development limits. Flats always need permission. We recommend a Lawful Development Certificate either way, so the position is recorded.
What is the minimum head height for a loft conversion?
There is no single legal minimum for rooms, but a practical guide is around 2.2 metres from the top of the ceiling joists to the ridge before conversion. The stair needs 2 metres of headroom, with some relaxation for loft stairs.
Can you convert a barn in Somerset?
Frequently, yes. The route depends on the building, its use and its location. Class Q prior approval, full planning and listed building consent each have different requirements. A short feasibility study identifies the right route.
Will I need to move out during a loft conversion?
Usually not. Most of the work happens in the roof, with access often from scaffolding. The disruption comes when the new stair is formed, which is normally a short period near the end of the build.
Where we work
Other services