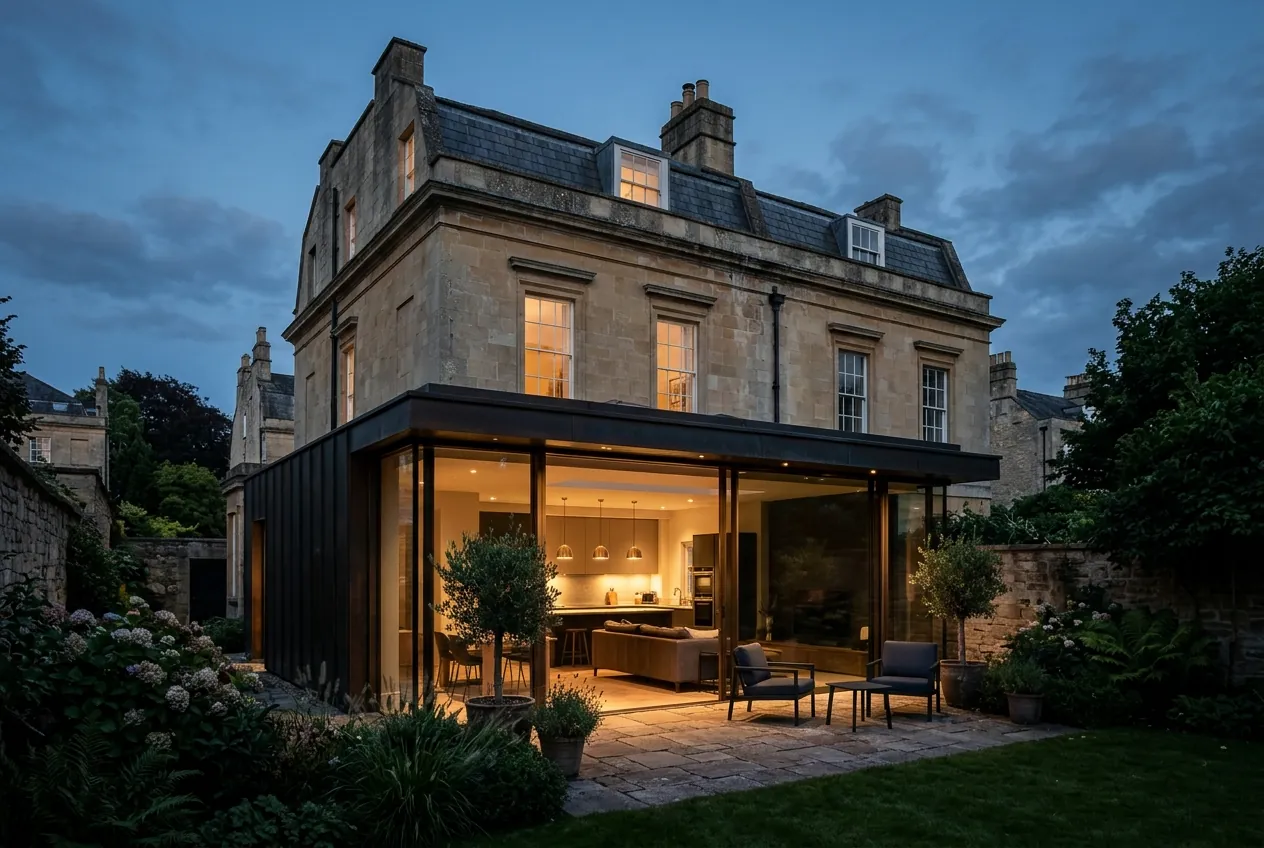
Extension · Bath
Lansdown Garden Room
- Location
- Bath
- Type
- Extension
- Size
- 48 m²
- Year
- 2024
- Status
- Completed
A bronze and glass garden room for a Grade II listed Georgian house.
The challenge
The house had a fine front and a tired back. A 1970s lean-to blocked the garden and darkened the basement kitchen.
The solution
We removed it and placed a single, low pavilion against the Bath stone. Dark bronze frames, a slim roof and a long oak bench. The extension is quiet so the original elevation can speak.
The outcome
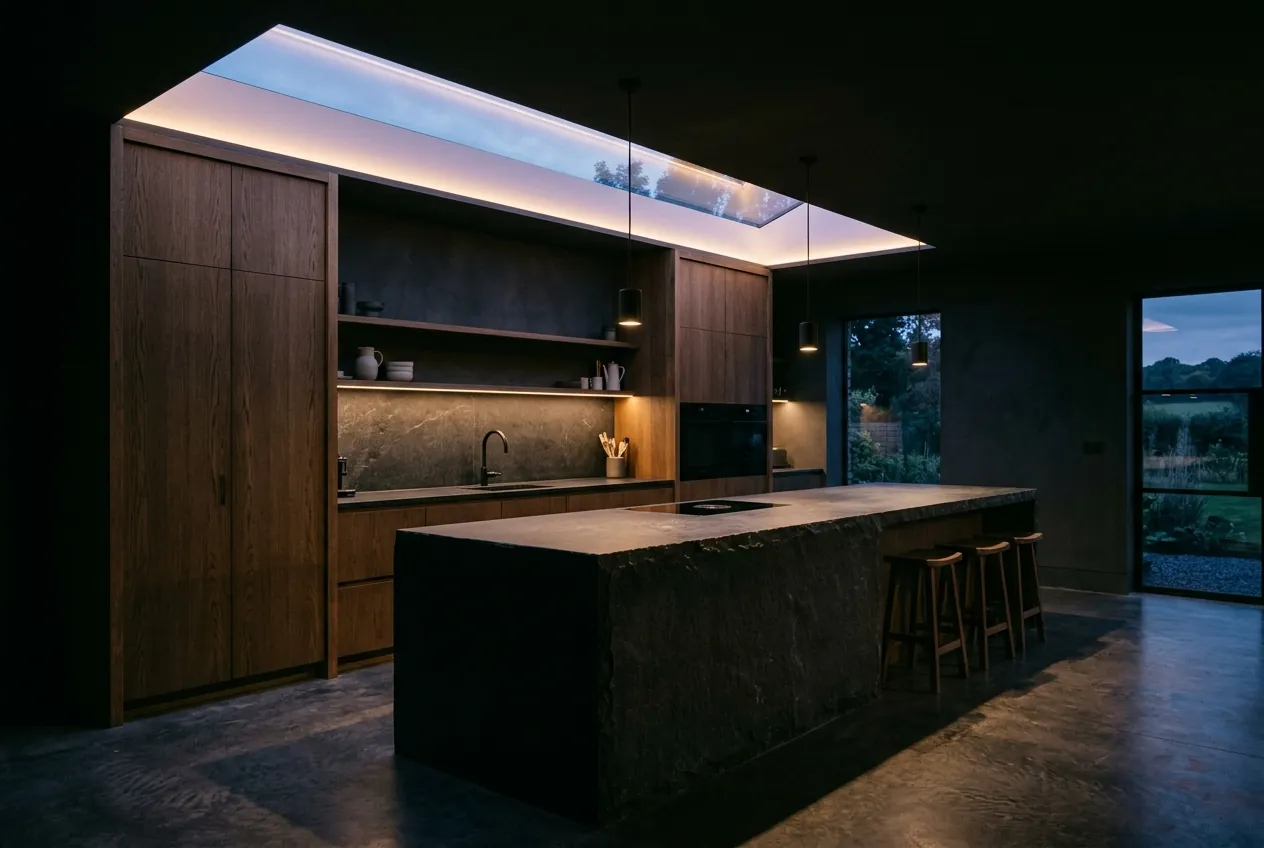
Inside, the kitchen now opens to a sunken terrace. In the evening the room glows like a lantern at the end of the garden.
Transformation
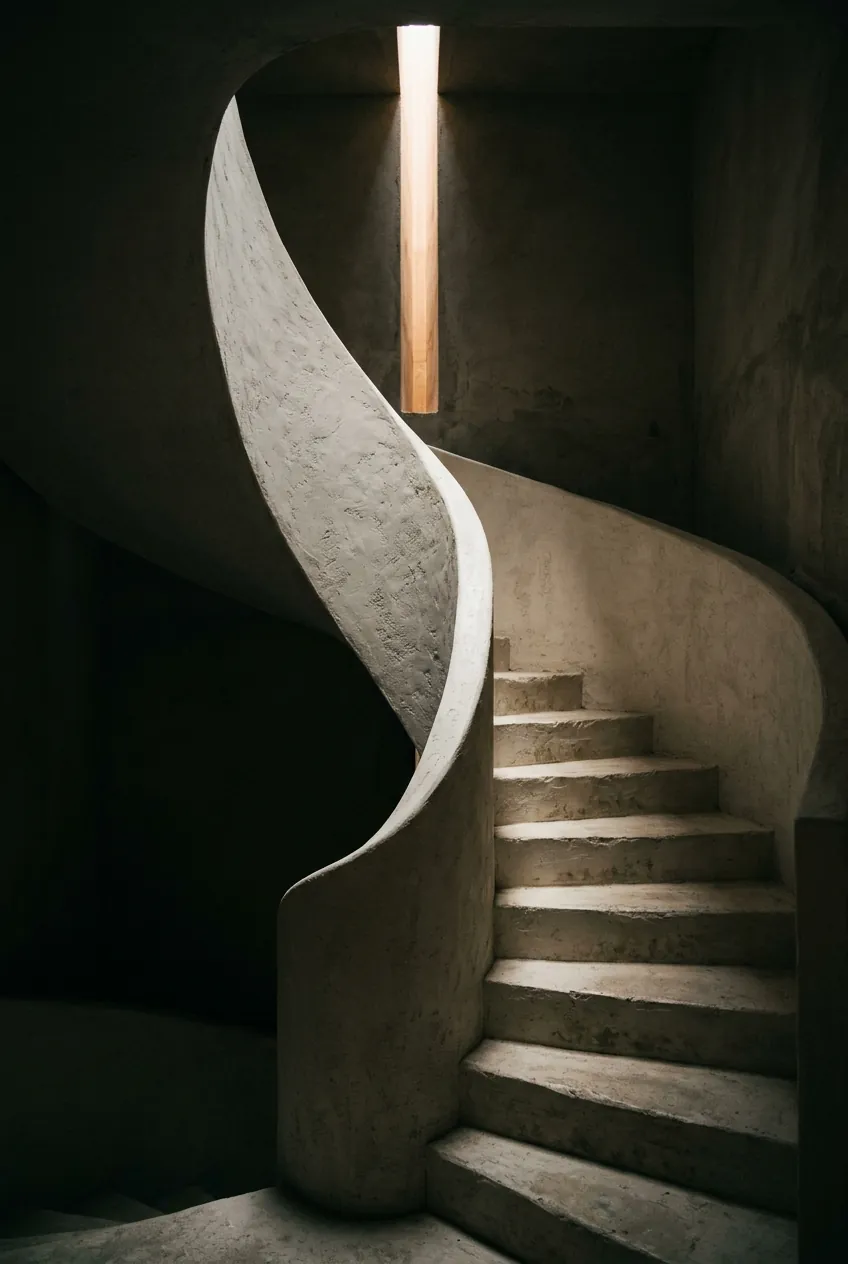
Before and after
Credits
- Structural engineer
- [Engineer name]
- Contractor
- [Contractor name]
- Photography
- [Photographer]
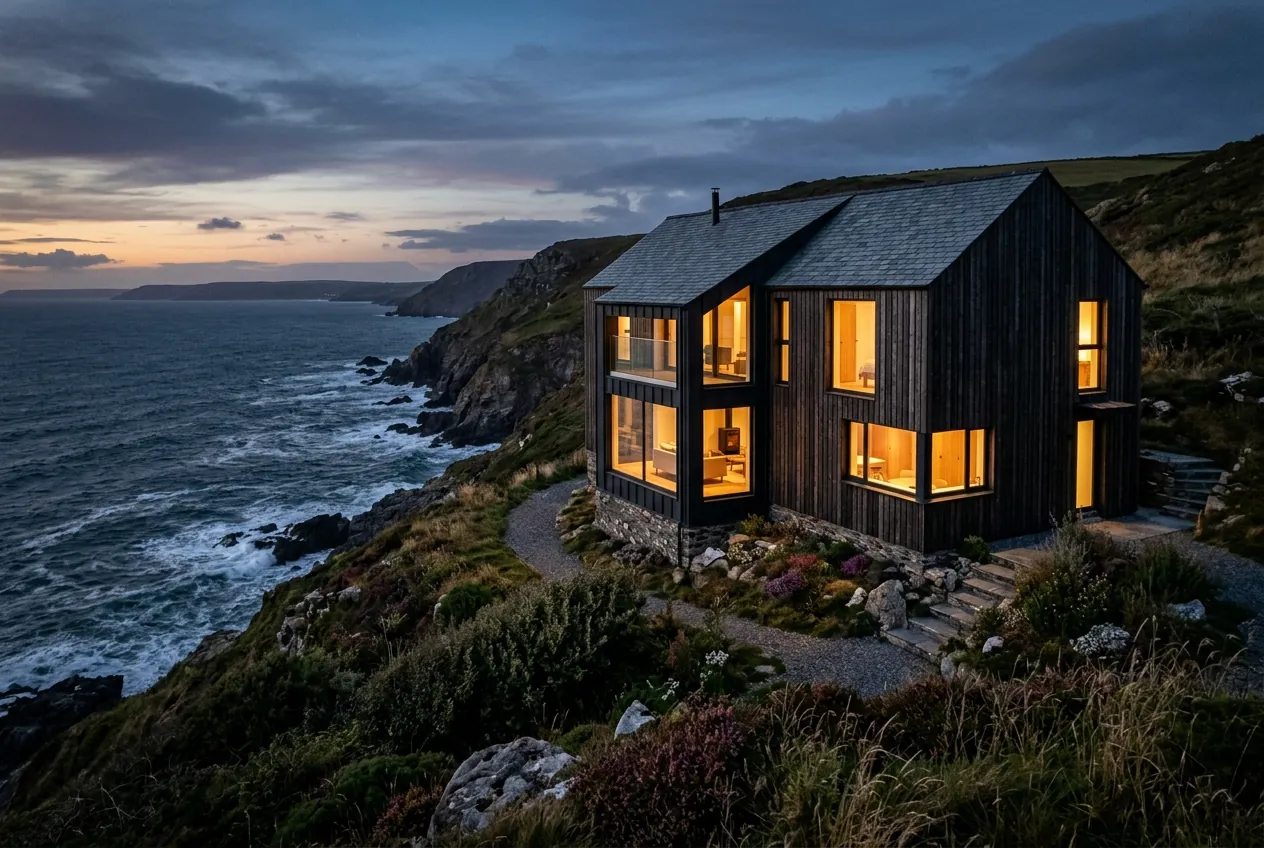
Next project
Hartland Point House
North Devon · New build